
 AR
AR FR
FR






 Category
  Model
Model  Drive Train
  Transmission
  Fuel
Fuel 



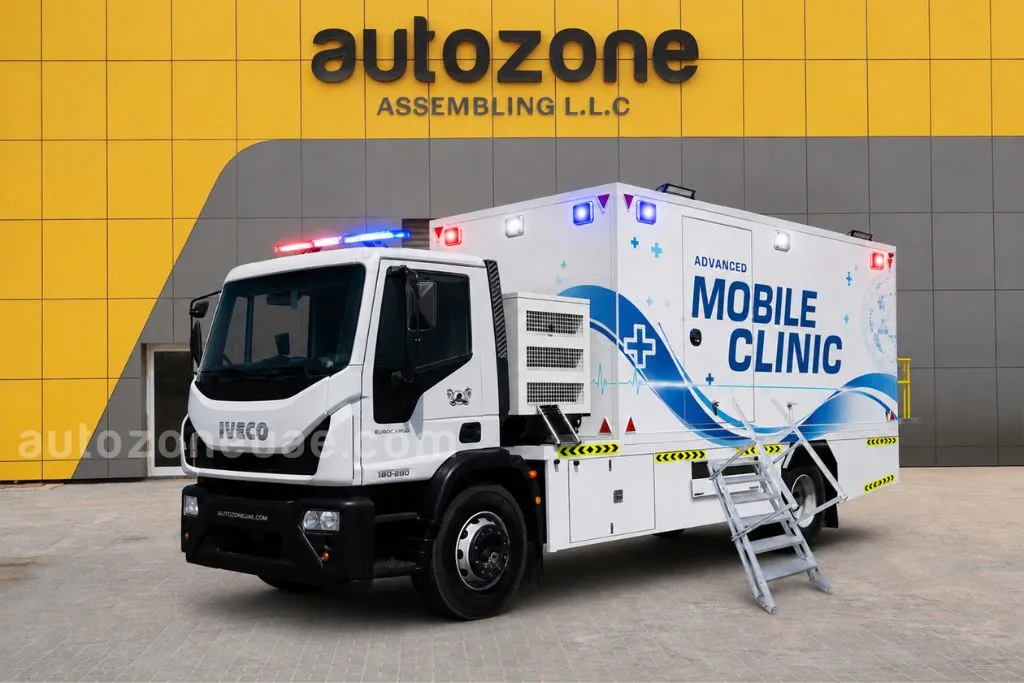
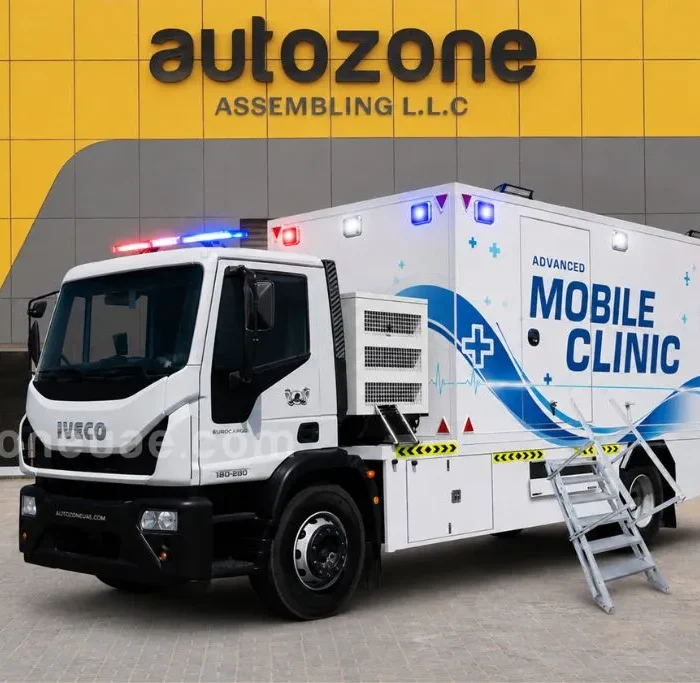
The advanced mobile clinic brings three working rooms to communities with no hospital nearby. Autozone Assembling LLC builds it on an Iveco Eurocargo 180-280 chassis. As a vehicle conversion company in Dubai/UAE, we design the body and fit the interior in-house. An 18 tonne truck gives room a van cannot match.
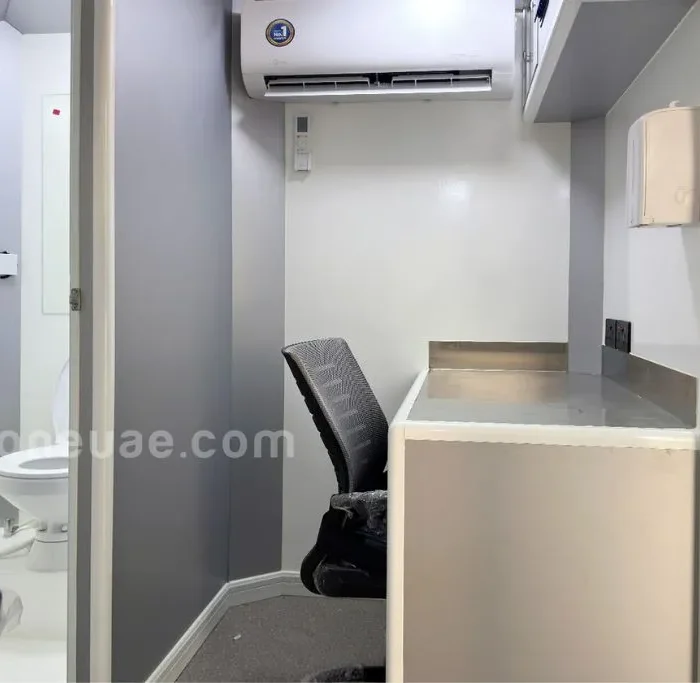
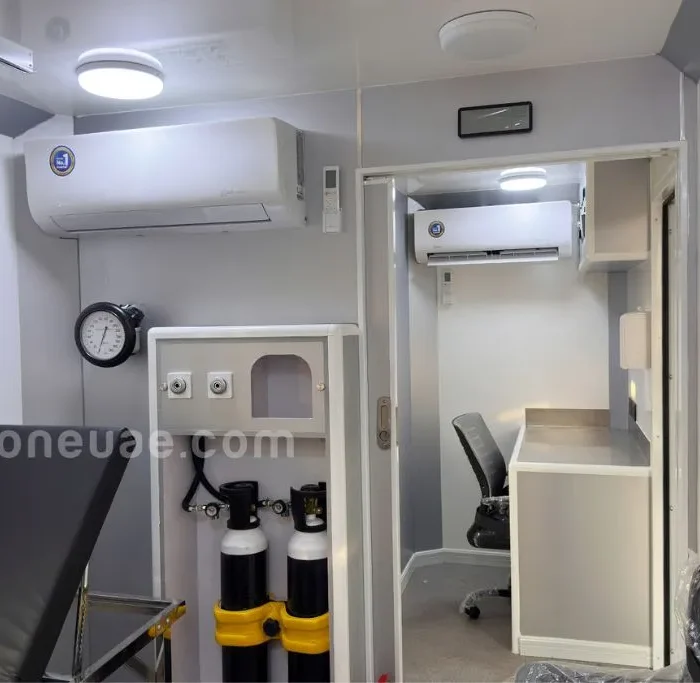
Most mobile clinics are one room. This one splits into three. The consultation and treatment room sits at the front, with a reception office behind it and a screening area alongside. Internal doors close between them. A patient can be weighed, seen, and registered without anyone sharing the same space.
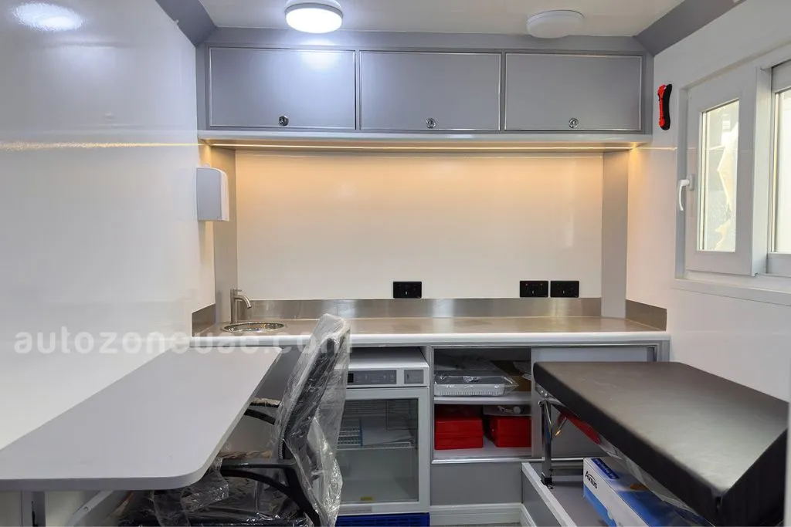
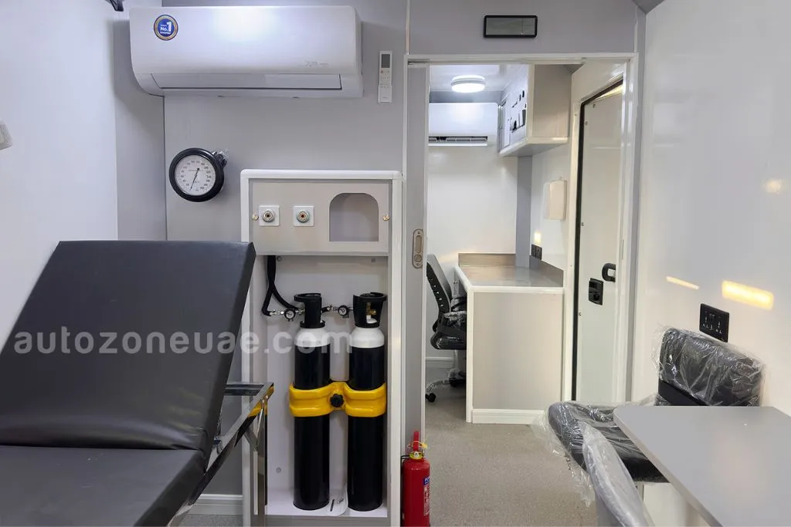
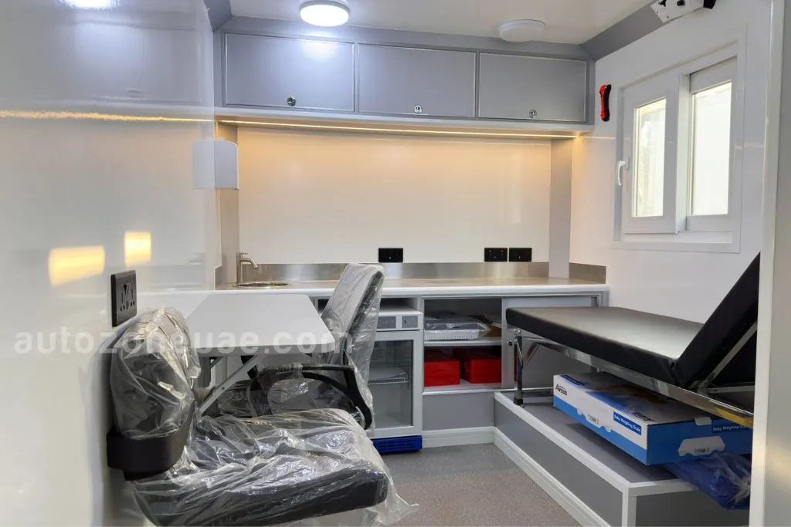
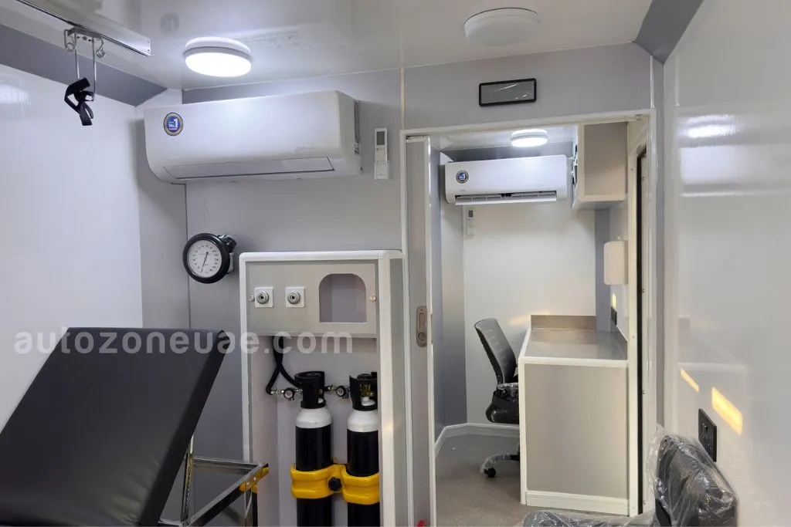
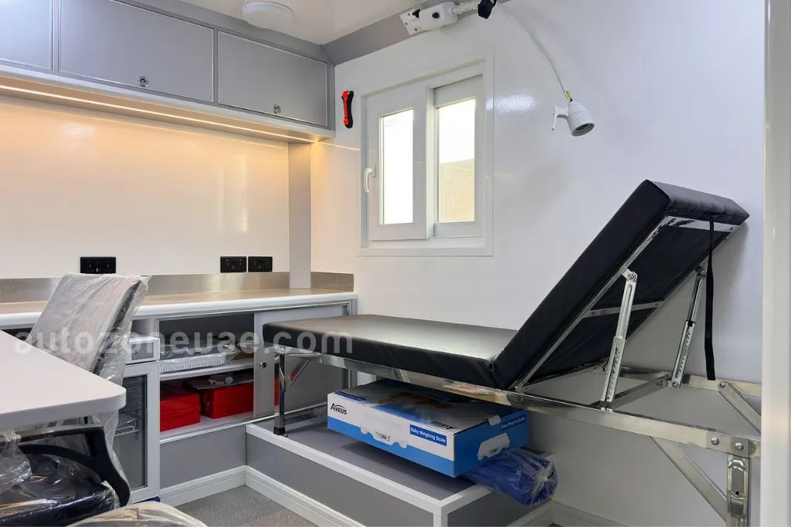
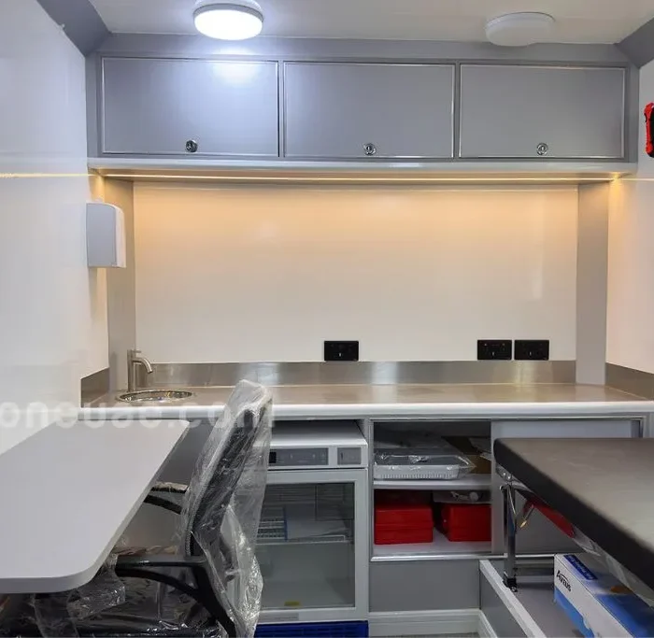
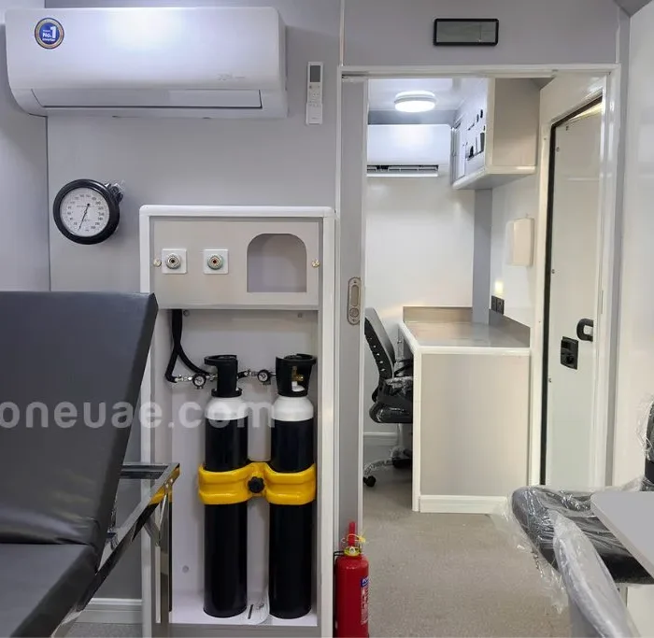
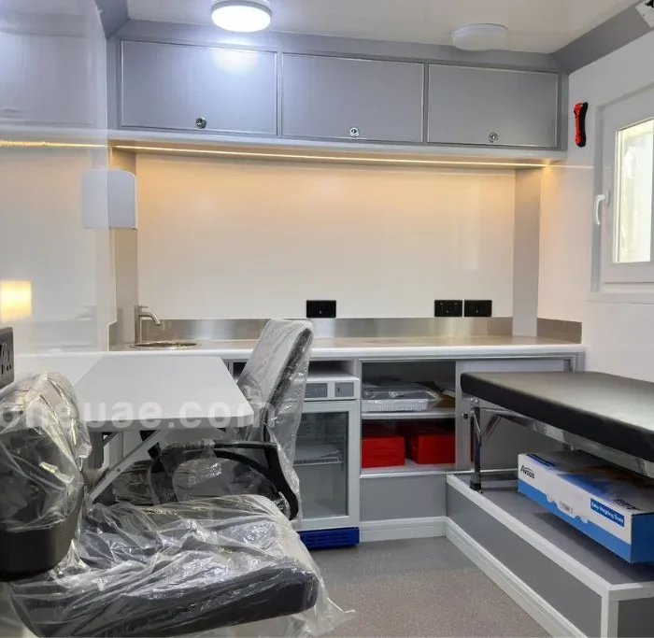
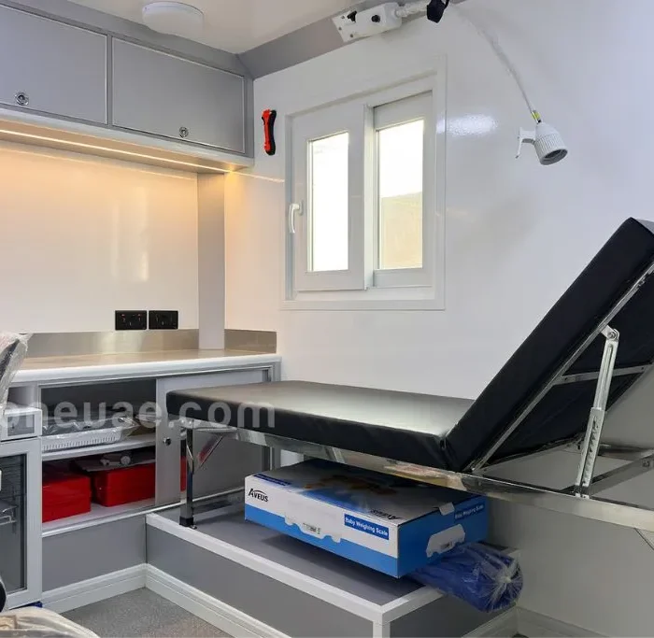
The treatment room holds an examination couch with an adjustable backrest. A wall-mounted exam light swings over on an articulated arm. Twin oxygen cylinders sit in a secured cabinet and feed two wall outlets. A medical refrigerator keeps vaccines and samples cold through the day. Overhead cabinets and a stainless-steel counter with a sink complete the working wall.
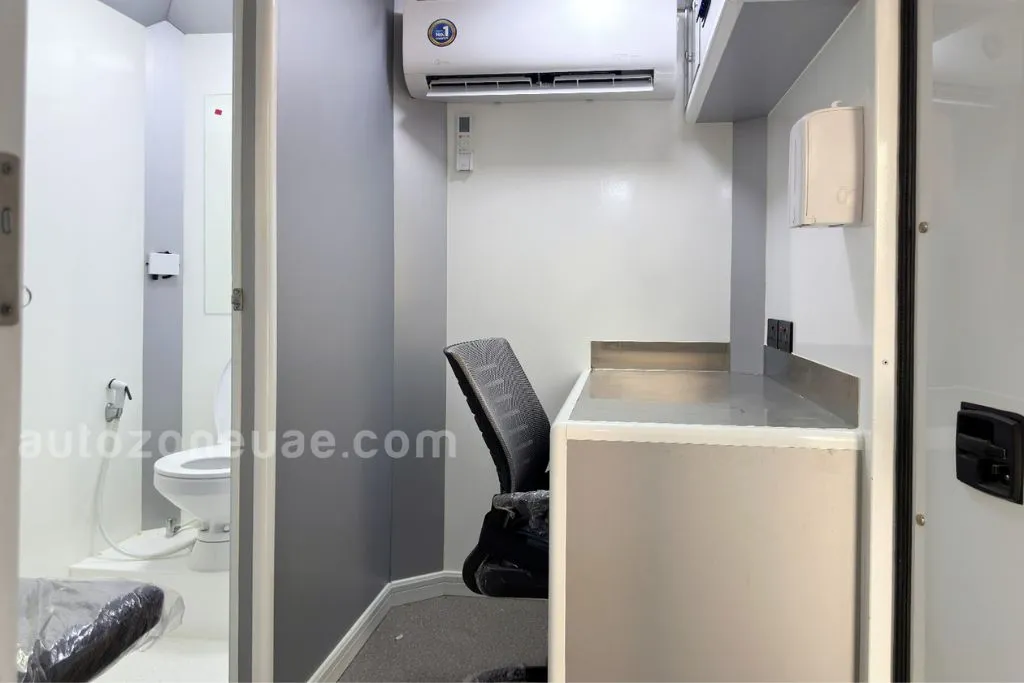
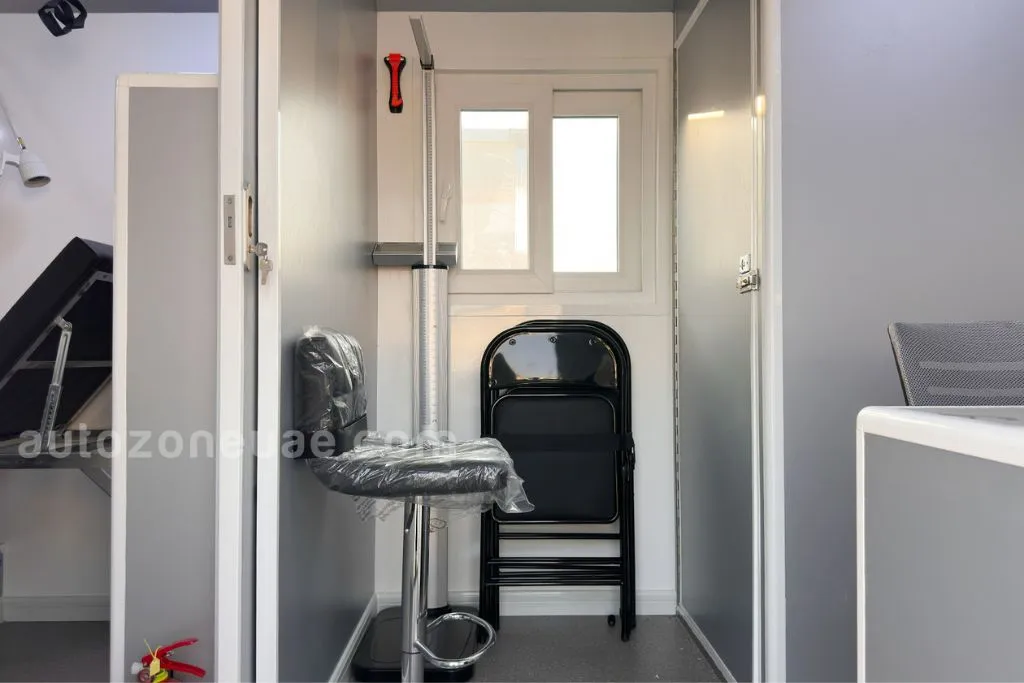
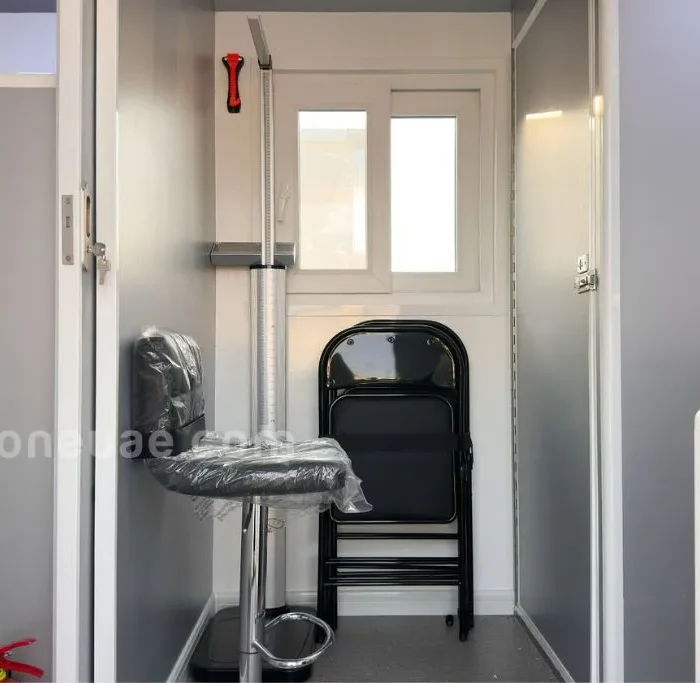
The screening area has a stadiometer, weighing scale, and baby scale. Staff record height and weight before the patient goes through. The reception office holds a desk and storage for records. An onboard washroom with a WC means no site facilities are needed. Each zone has its own split air conditioning for Gulf heat.
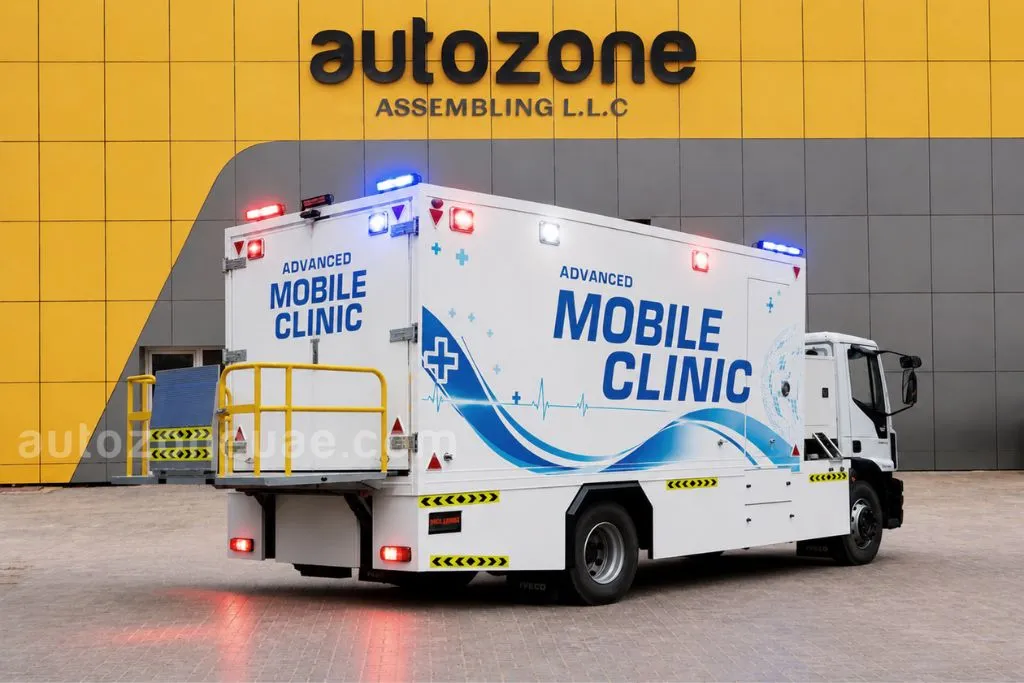
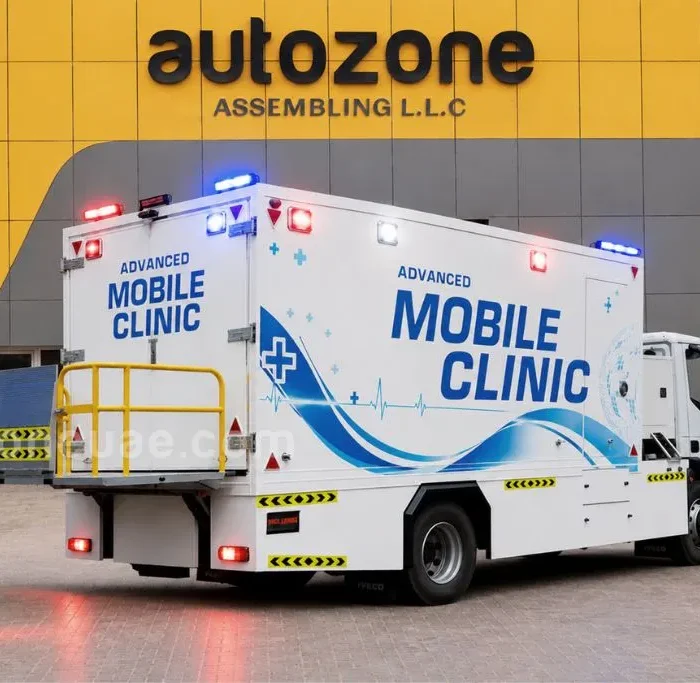
Outside, a rear access platform with safety handrails makes loading simple. Removable aluminum steps serve the side door. An LED light bar, corner beacons, and scene lights keep the unit visible after dark. Chevron markings mark the body edges on roadside deployments. We export worldwide and supply WHO, UNFPA, UNOPS, and UNDP. Contact our team about an advanced mobile clinic truck built to your layout
- Base vehicle: Iveco Eurocargo
- Cab: Day cab, two or three seats
- Drive: 4×2
- Body: Insulated box body mounted on the chassis
- Layout: Three zones — consultation and treatment room, reception office, and screening area
- Onboard washroom with WC
Consultation and treatment room
- Examination couch with gas-strut adjustable backrest
- Wall-mounted examination light on an articulated arm
- Consultation desk with staff chair
- Stainless steel counter with integrated sink and faucet
- Stainless steel splashback
- Medical refrigerator for vaccines and samples
- Overhead cabinets with push-button latches
- Base cabinets and open shelving for consumables
- Under-cabinet LED strip lighting
- Ceiling-mounted IV hanger rail with straps
- Wall-mounted BP gauge
- Twin oxygen cylinders in a secured cabinet with restraint strap
- Two oxygen outlets with quick connects
- Paper towel dispenser
Reception office
- Reception desk with stainless steel top
- Staff chair
- Overhead storage cabinet
- Paper towel dispenser
- Split air conditioning unit
- External access door
Screening area
- Stadiometer with integrated weighing scale
- Folding chair for patient seating
- Baby weighing scale
- Natural light from an opening window
Washroom
- Ceramic WC with bidet spray
- Wall-mounted dispenser
- Sealed wipe-clean finish
Safety
- Fire extinguisher
- Rescue hammers mounted in each room
- CCTV camera in the clinical area
- LED ceiling lights throughout
- Insulated box body
- Rear access platform with yellow safety handrails
- Side entry door with removable aluminum steps
- Roof-mounted LED light bar in red and blue
- LED beacons at the upper body corners
- White LED scene lights on both sides
- Side-mounted air conditioning condenser bay with protective grille
- External storage lockers with flush latches
- Mud flaps
- Purpose-built insulated box body
- Separate partitions for clinical and reception zones
- Internal doors between zones for patient privacy
- Gloss white and gray wall and ceiling panels, wipe-clean throughout
- Anti-slip vinyl flooring with coved edges
- Side-mounted air conditioning condenser unit in a protected bay
- Two split air conditioning units, one per zone
- Central oxygen system plumbed to wall outlets
- Electrical installation with 13A twin sockets throughout
- Shore power connection
- Opening side windows with handles in each room
- Rear access platform with safety handrails
- Removable aluminum access steps at the side door
Related Products
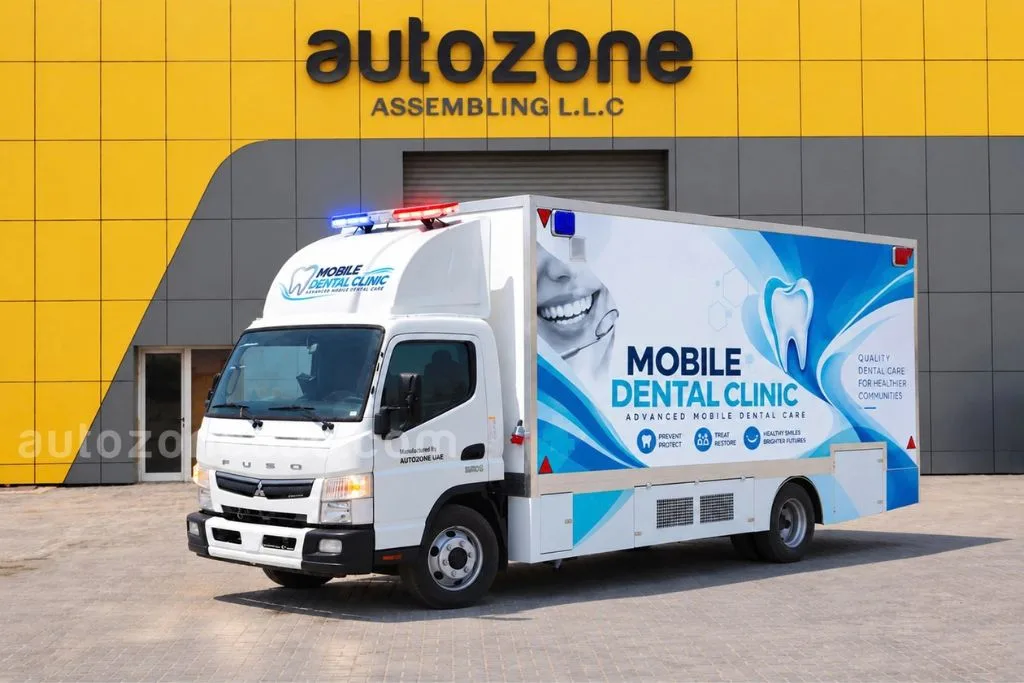
Mobile Dental Clinic Truck

Category : Mobile Clinics

Model : FUSO
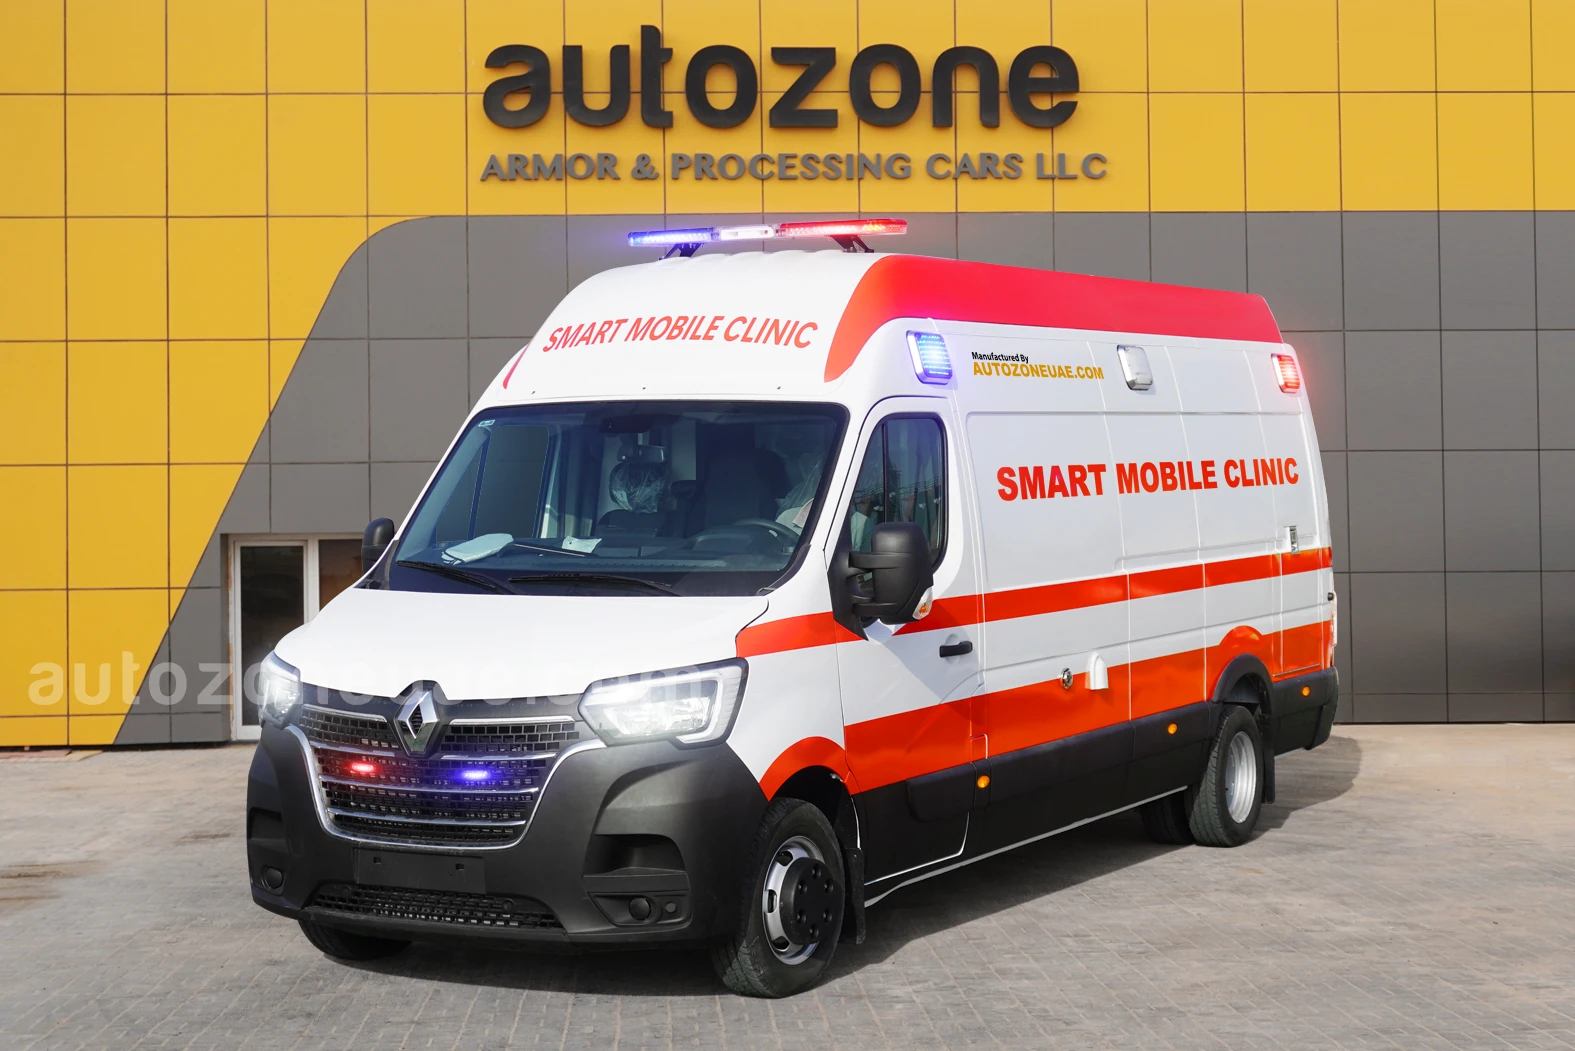
Renault Master Mobile Clinic
Category : Mobile Clinics
Model : Renault Master M3
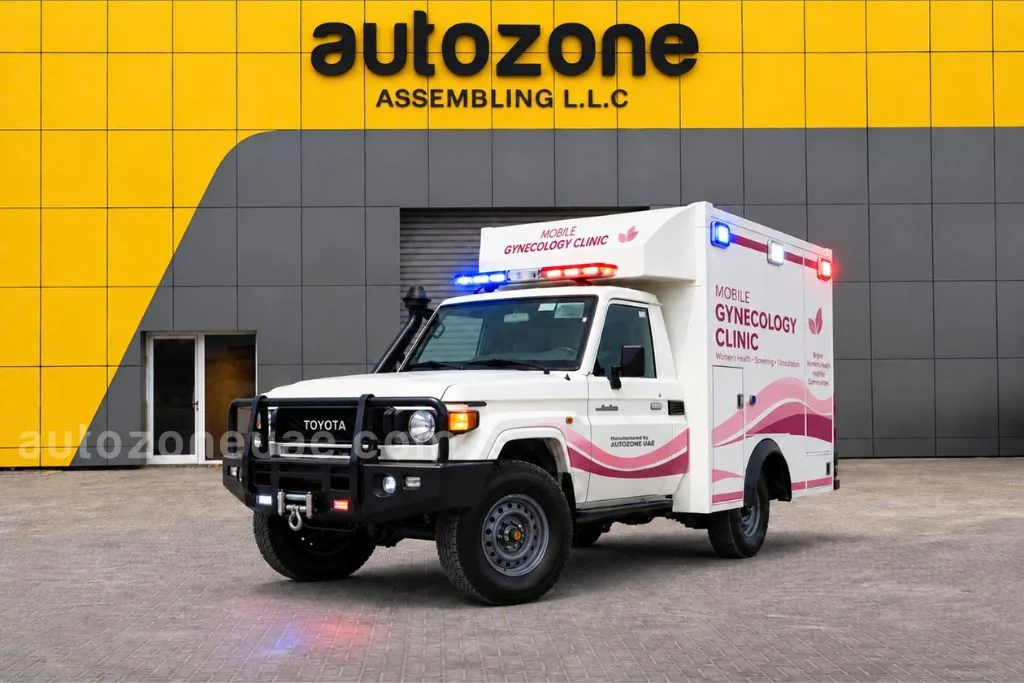
4×4 Mobile Gynecology Clinic
Category : Mobile Clinics
Model : TLC 79 Pickup
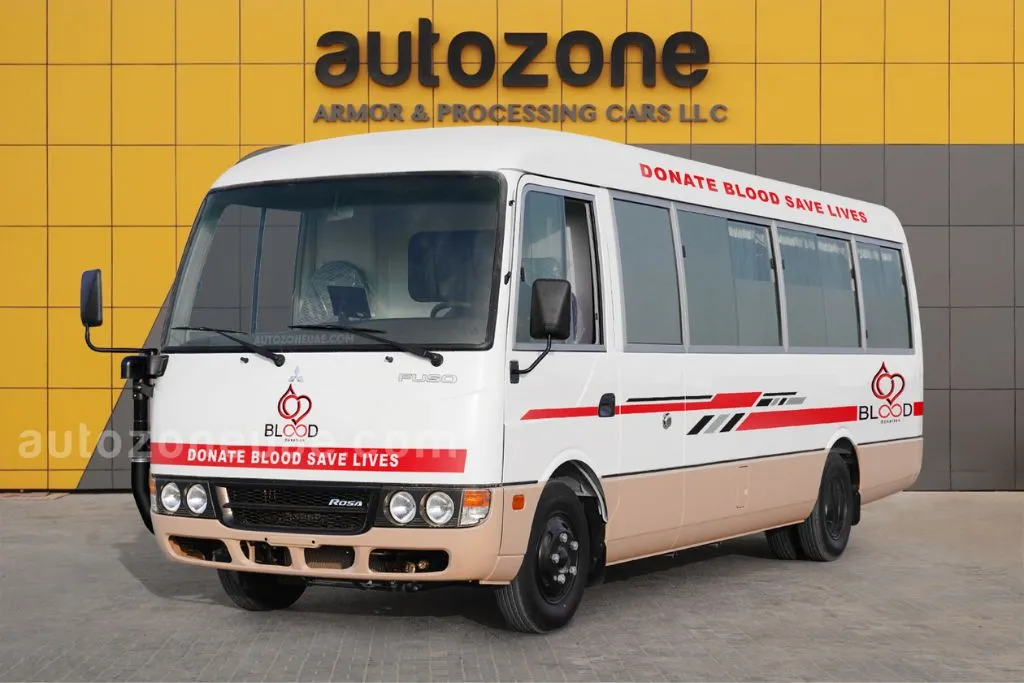
Mitsubishi Mobile Blood Donation Bus
Category : Mobile Clinics
Model : Mitsubishi Rosa