
 AR
AR FR
FR






 Category



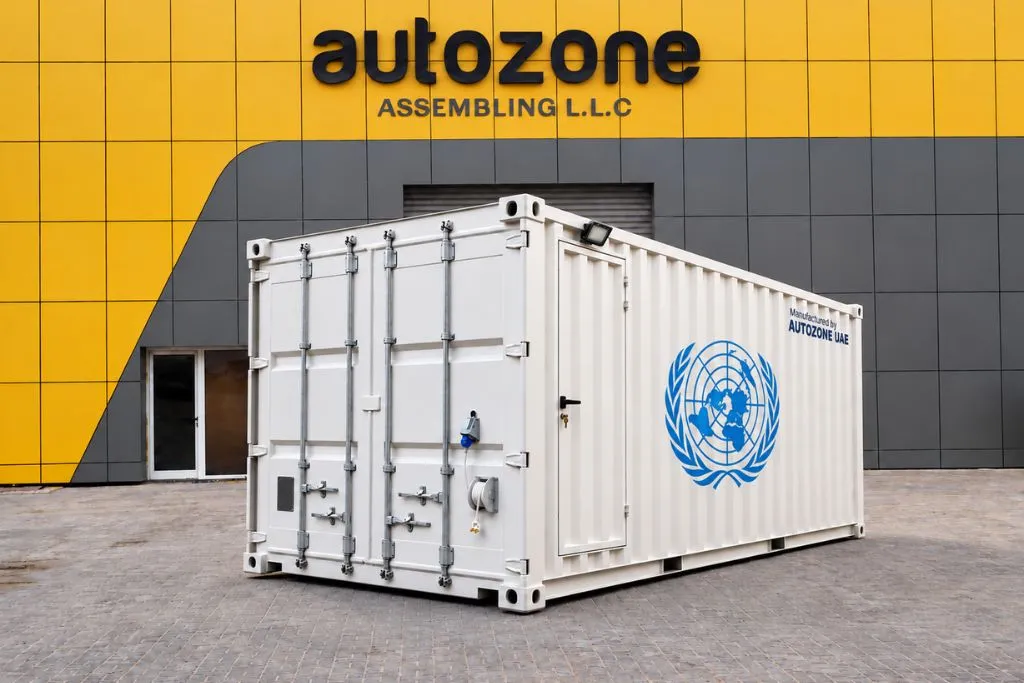
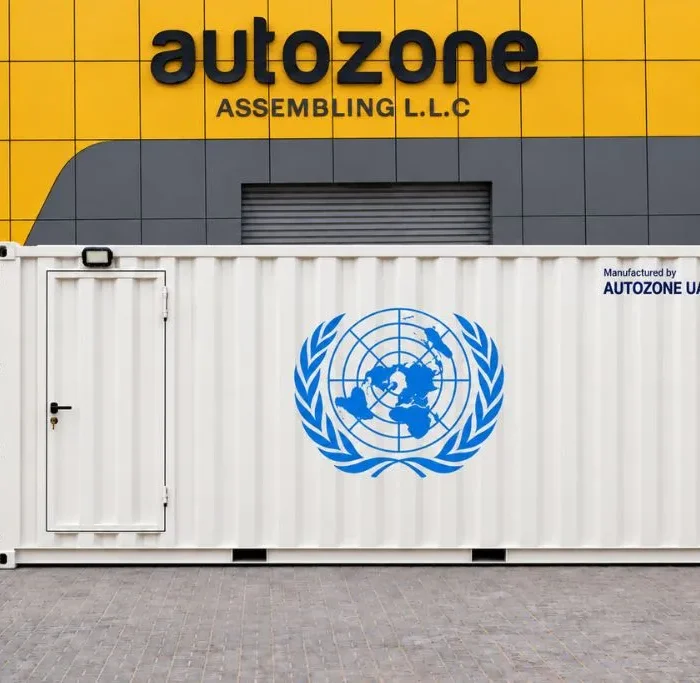
The portable toilet and shower container is a complete ablution block built inside a standard 20 ft ISO container. Autozone Assembling LLC handles the insulation, plumbing, and fit-out in-house. The standard layout holds four toilet cubicles and two showers. As a container conversion company in Dubai/UAE, we build each unit to the customer’s requirements.
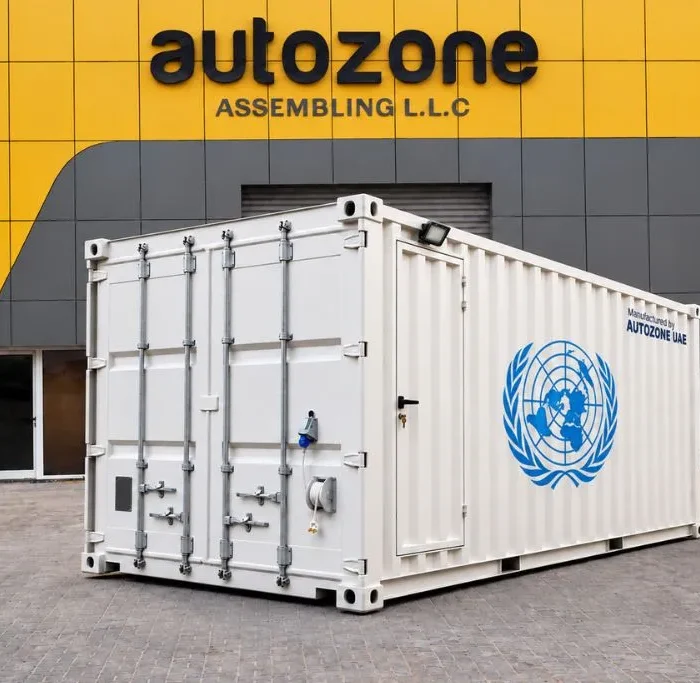
The shell stays a standard container. It ships on any truck or vessel and lifts with a normal crane. Corner castings and forklift pockets mean no special handling at either end.
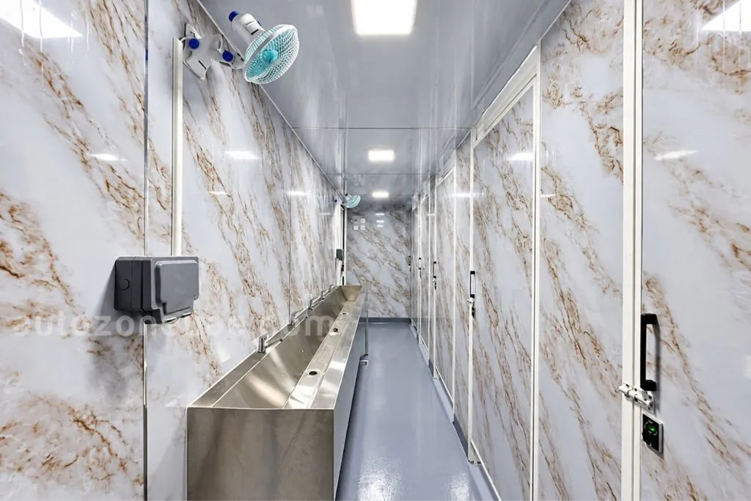
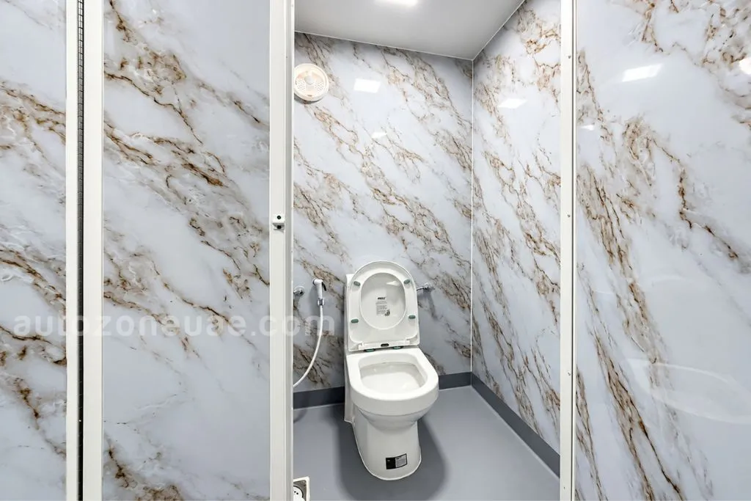
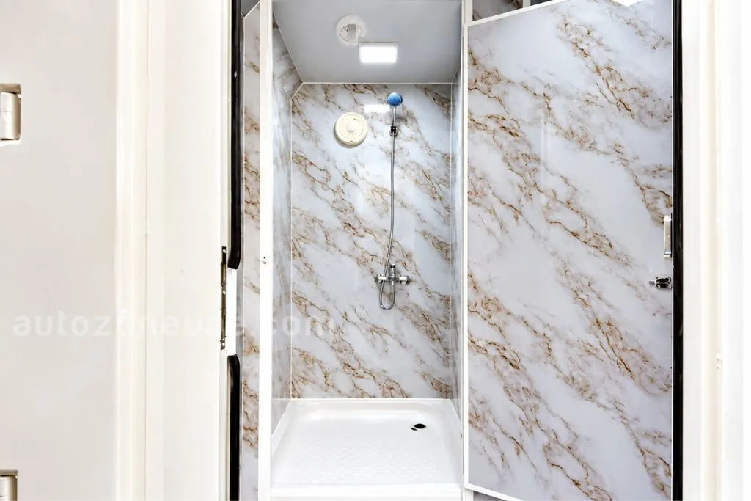
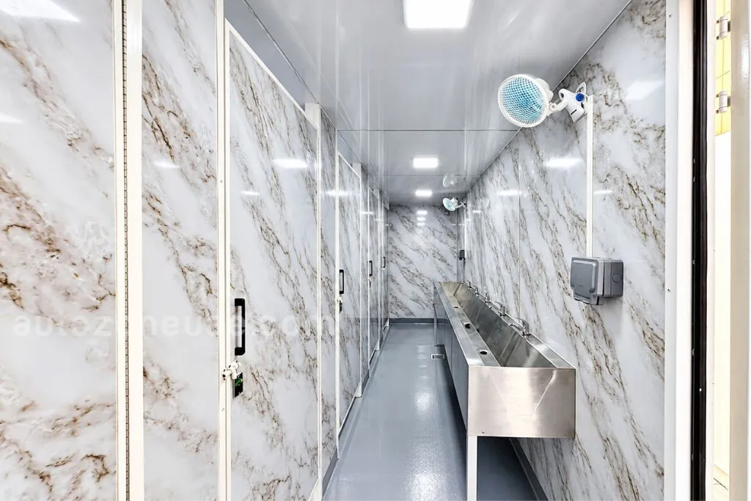
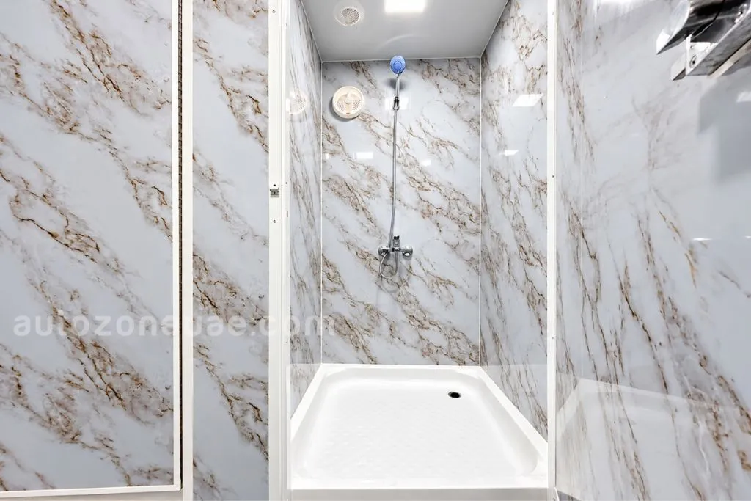
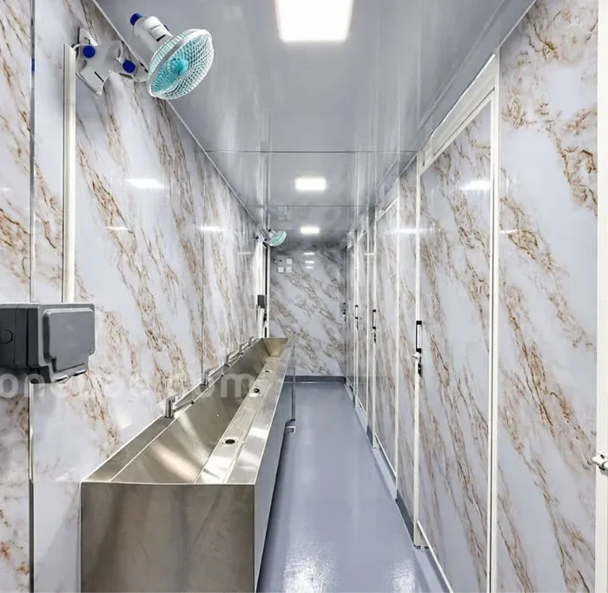
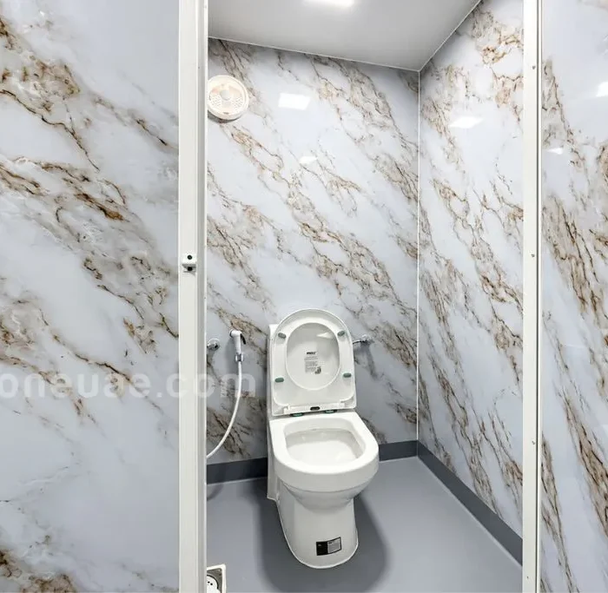
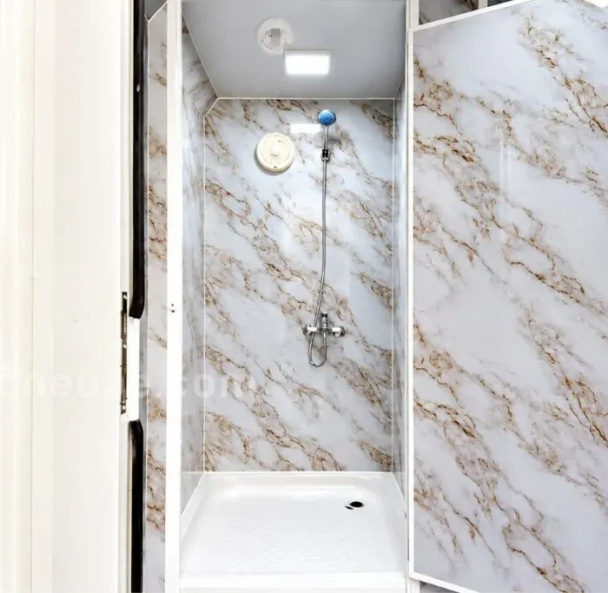
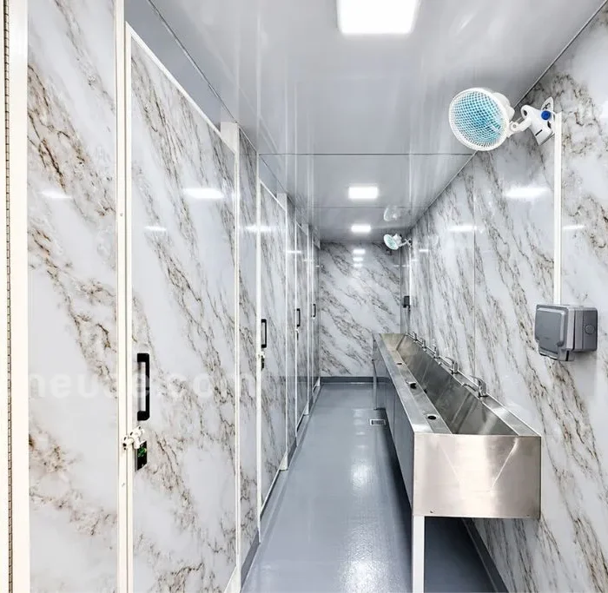
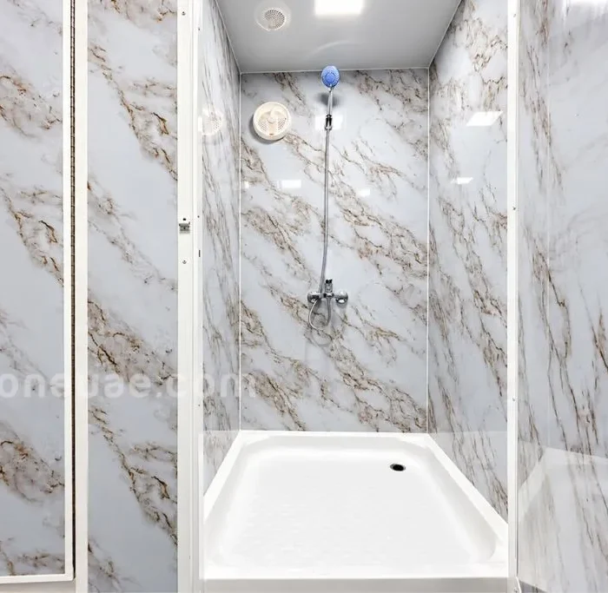
Inside, a central corridor runs between full-height cubicles. The four toilet cubicles have a ceramic WC, bidet spray, and an extractor fan. Both showers have an anti-slip tray, a mixer with a handheld head, and a ceiling light. Every cubicle locks from the inside. Serving the whole block is a stainless steel trough washbasin with four taps.
Marble-effect PVC panels line the walls floor to ceiling. They do not absorb water and wipe clean. Vinyl flooring with coved edges lets crews wash the whole unit down, and floor drains sit in both the corridor and the cubicles. LED lighting runs the length of the ceiling.
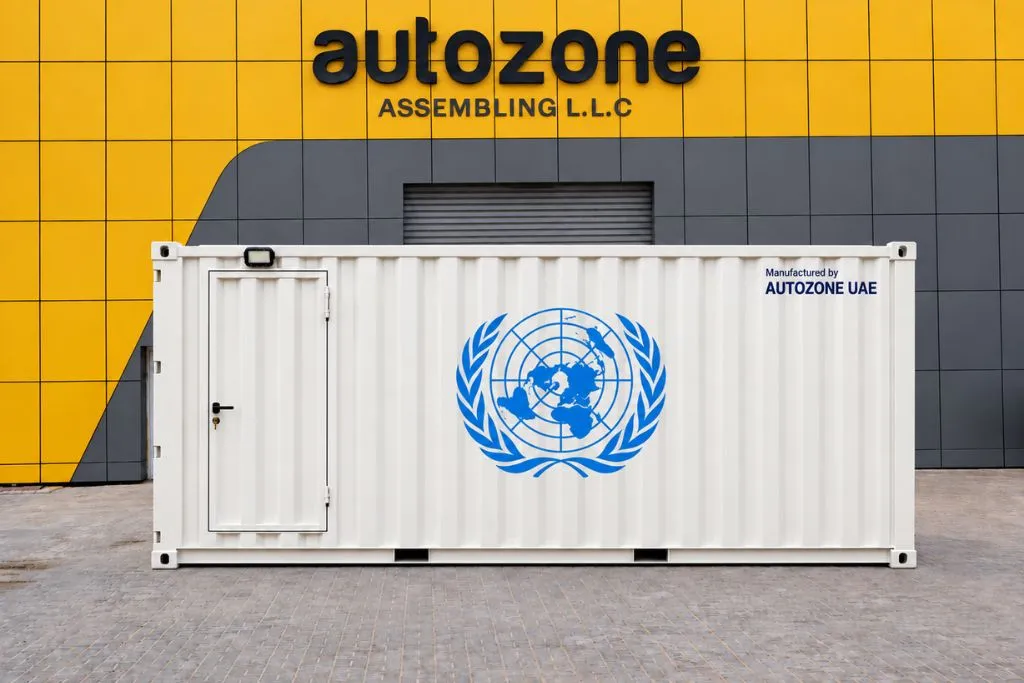
Outside, a lockable personnel door and a floodlight give safe access after dark. A weatherproof power inlet and a retractable hose reel connect the unit to services. The unit carries its own fresh water and waste tanks. It runs where there is no mains connection and no drainage, so a site needs no plumbing work before delivery. Cubicle count and layout can change to suit the location. Contact our team in Dubai about a portable toilet and shower container built to your specification.
- Base unit: 20 ft ISO shipping container
- Configuration: Toilet and shower ablution block
- Layout: Central corridor with cubicles along both sides
- Facilities: Toilet cubicles, shower cubicles, and a shared washbasin trough
- Access: Personnel door on the side, plus original container doors at one end
- Transport: Standard ISO corner castings for crane lifting and forklift pockets
- Layout, cubicle count, and fit-out built to customer requirement
Washing area
- Stainless steel trough washbasin with four tap positions
- Wall-mounted soap dispensers
- Stainless steel paper towel dispenser
- Wall-mounted fans in the corridor
Toilet cubicles
- Ceramic close-coupled WC pan with seat
- Bidet spray with wall valve
- Extractor fan in each cubicle
- Lockable door with occupancy indicator
- Floor drain
Shower cubicles
- Shower tray with anti-slip base
- Wall-mounted mixer with handheld shower head
- Extractor fan in each cubicle
- Lockable door
- Ceiling light in each cubicle
Lighting and power
- LED ceiling panel lights along the corridor
- LED lights inside each cubicle
- Weatherproof switches and sockets
- Standard 20 ft ISO container shell in white
- ISO corner castings for crane lifting
- Forklift pockets in the base
- Lockable personnel door with key lock
- Original container double doors retained at the service end
- LED floodlight above the personnel door
- External power inlet socket with weatherproof cover
- Retractable hose reel for water connection
- External service access panel
- Corrugated steel side walls
- Insulated container walls, roof, and floor
- Marble-effect PVC wall paneling throughout
- Anti-slip vinyl floor covering with coved edges
- Full-height cubicle partitions with lockable doors
- Plumbing run concealed behind the panel walls
- Floor drainage gullies in the corridor and cubicles
- Electrical installation with weatherproof switches and sockets
- Water supply and waste connections at the service end
- Ventilation extractors in every cubicle